Custom Steel Door Combo Units
Our combo units allow architects and designers to create fully customized steel door and window configurations. By combining multiple openings, transoms, and sidelites, these systems provide design flexibility and functional performance.
With the COMBO UNITS you can make countless designs for your project, combining different door and window operations according to your functional requirement. With our team of designers we advise you technically and projectually.


Available Lines
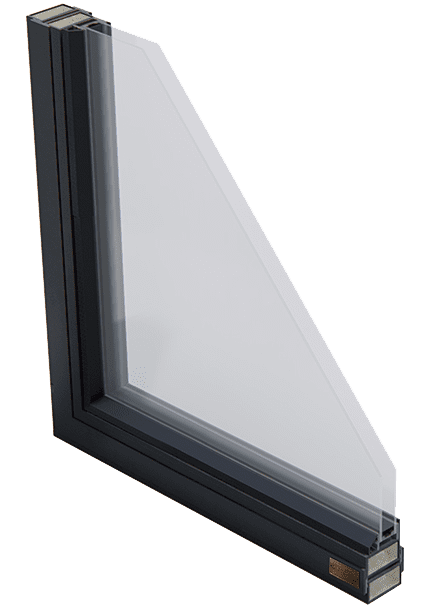
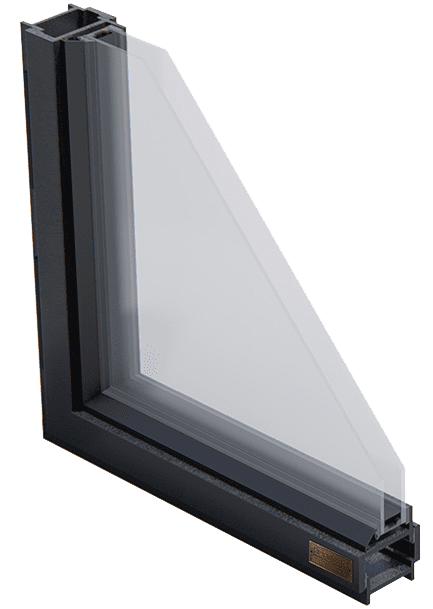
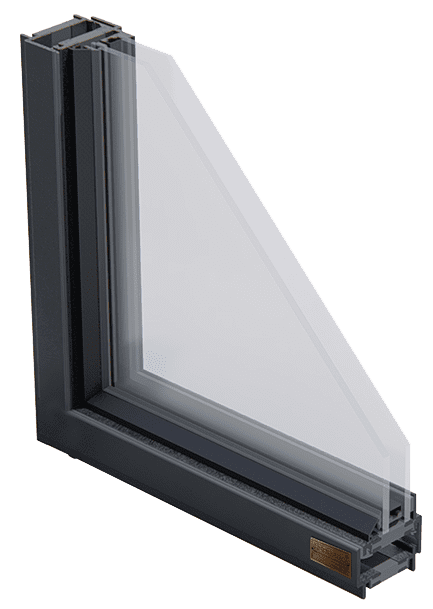
Door, Sidelights and Transom as One Assembly
A door combo unit builds the door together with its sidelights and transom in a single precision frame, fabricated and finished as one piece — rather than installing a door and then fitting glazed panels around it.
On an entry, that distinction is visible from across the room. When the door and its flanking lites are made as one assembly, the vertical lines run continuously from sill to head and the horizontal divisions align across the whole opening. When they are assembled from separate units, every joint is a chance for those lines to step.
Why It Matters on an Entry
An entry is the one opening in a house that people stand in front of and look at directly. Sightline alignment that would go unnoticed on a side elevation is obvious here.
There is also a performance argument: one frame means one continuous thermal line and one set of seals, instead of a perimeter joint between the door frame and each adjacent panel where air infiltration collects.
Configurations
The combo approach works with most of our door types — a French door with matched sidelights, a single pivot with a full-height lite beside it, or a swing door under a transom that carries light deep into an entry hall.
For a wide opening where the whole span should open rather than stay partly fixed, look at bi-fold or sliding systems instead.
What to Coordinate Early
A combo unit arrives as one assembly, so its overall size and weight affect delivery, site access and structural support — not just fabrication. Resolve the rough opening and the header on the drawings.
Glass, Protection and Finish
Review glass options; where Title 24 requires it, specify the thermally broken ECO-SKY line, with NFRC ratings and labels for submittal.
Every unit is hot-dip galvanized as standard and powder coated in the full RAL palette. See finish options.
Send us the entry elevation and we will lay out the assembly.