Steel Casement Windows
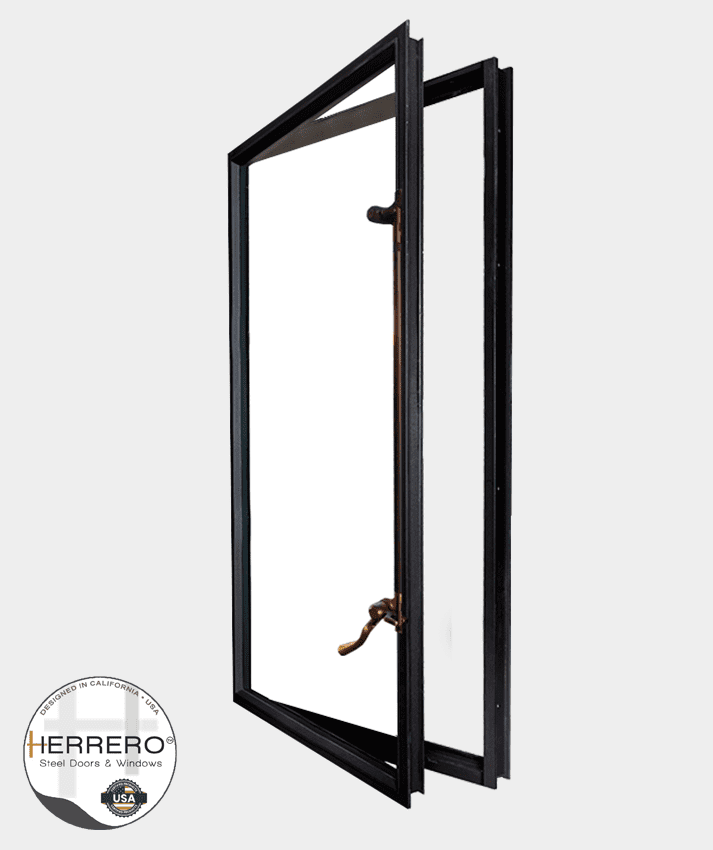
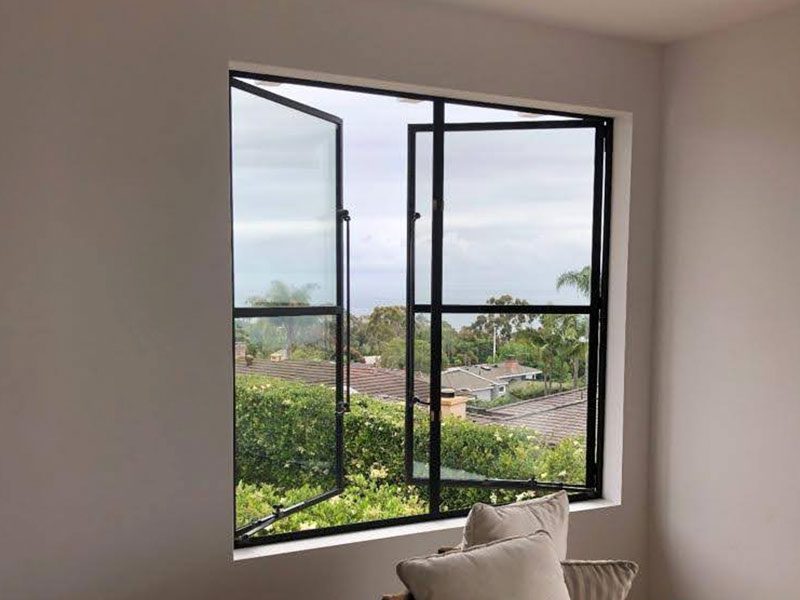
Our steel casement windows provide excellent ventilation, structural strength, and clean architectural lines. Designed for modern residential and commercial projects, they combine performance with timeless aesthetics.
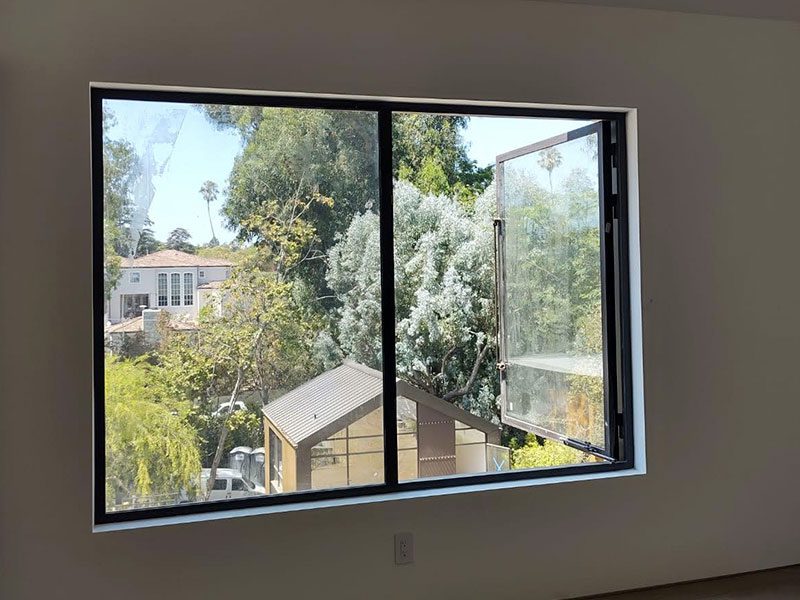
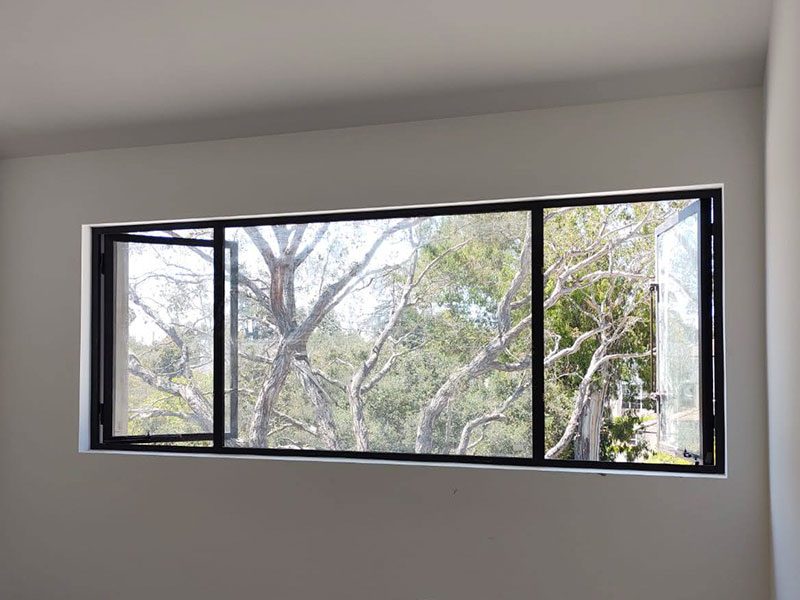
We have a variety of configurations for Windows casement, adapting to the needs of each client. These windows are hinged on the side and have a hermetic close with hardwares and weather-stripping appropriate.
Benefits:
- Custom design
- Variety of hardwares and accessories styles to choose from
- Thermal performance
- Durability due to the treatment of hot-dip galvanized steel
- Low of maintenance
- Quick installation
- Slim profiles

Available Lines
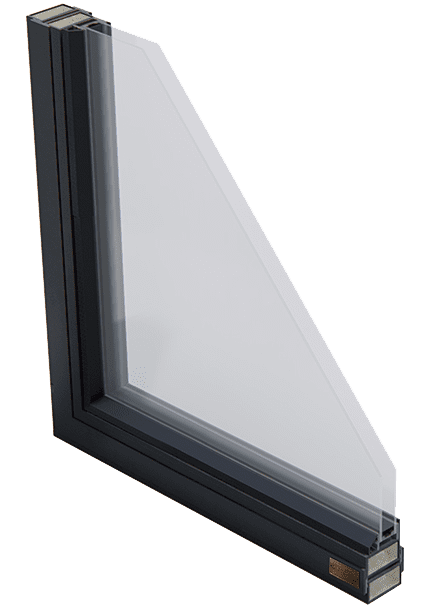
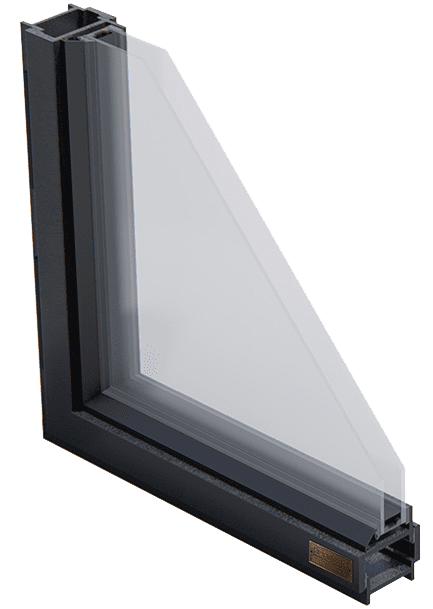
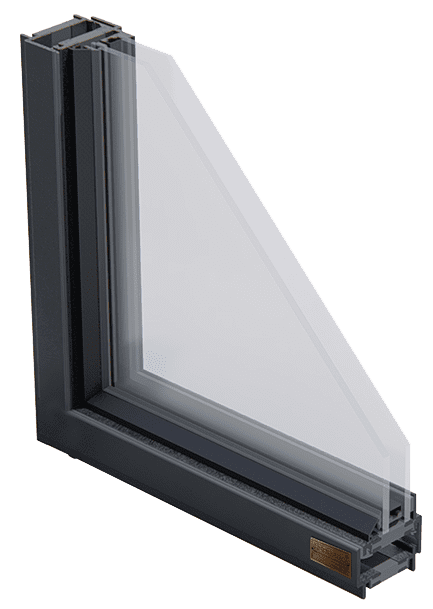
Why Casement Windows
A casement is hinged at the side and swings open on a vertical axis. When it closes, the sash pulls tight against the frame and compresses the seal all the way around — which is why casements generally hold a tighter envelope than sliding sashes, where the two panels have to pass each other.
They also ventilate differently: an open casement catches air moving across the face of the building and directs it inward, so a single unit moves more air than its glass area would suggest.
Sightlines
Steel carries roughly three times the tensile strength of aluminum, and that is what lets a casement hold its shape with a very narrow frame. HERRERO steel profiles can be as slim as 1 inch — a level of minimalism aluminum cannot reach at equivalent structural performance. See the full steel vs. aluminum comparison.
On a casement this matters twice over: the frame is visible on all four sides of an operable sash, so every millimetre of profile width is glass you do not get.
Thermal Performance and Title 24
Steel is an excellent thermal conductor, which is the problem a thermal break solves. A continuous non-conductive polyamide inside the profile separates the interior and exterior steel and interrupts the conductive path — reducing summer heat gain in California’s hot inland zones and the condensation that forms on cold interior frames in humid conditions.
Our ECO-SKY thermally broken line delivers U-factor and SHGC values that satisfy Title 24 across California’s 16 climate zones, with full documentation for permit applications. Read the architect’s guide. NFRC ratings and labels supplied for submittal.
Glass and Finishes
Glazing is selected against the envelope calculation — low-E, tempered, laminated, obscure and insulated units. Review glass options.
Every unit is hot-dip galvanized as standard, then powder coated in the full RAL palette plus custom colors. On an operable window the finish takes weather on the sash edges as well as the frame, which is where an untreated steel window starts to fail first. See finish options. For projects near the Pacific, see our guidance for coastal California.
What We Need to Quote
Rough opening dimensions for each unit; wall assembly type (wood frame, steel frame, masonry or concrete); swing direction; glass performance requirements; finish color and type; hardware preferences; and any special conditions such as curved heads or non-standard configurations. For projects under $20,000 we typically respond within 5–7 business days; $20,000 to $100,000 takes 7–10 business days. See the full ordering process.